• Skip to secondary menu
  • Skip to main content
  • Skip to primary sidebar
  • Skip to footer
  • Contact
  • Imprint
  • Licensing Agreement
  • Privacy Policy
  • CART

tonytextures.com

graphics for architectural visualization

  • Home
  • Blog
    • Latest Posts
    • Free Download
    • Tutorials
    • Tools
  • Shop
    • Graphic Collections
    • Bundle Deals
    • Online Shop – FAQ
    • Licensing Agreement
  • Free: Download Overview
  • Free: Photo Textures Gallery
  • Free: “Open ArchiVIZ Pack”

Browse Through Our Blog Posts…

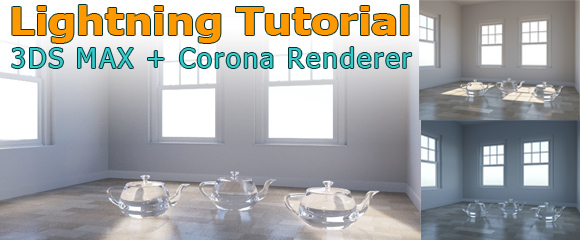
Tutorial: Lightning Interior Scene with 3DS MAX and Corona Renderer

0_Tutorial-Corona-Renderer-3ds-MAX-Interior-Lightning

Corona Rendering Engine for 3DS MAX

Corona renderer is a photorealistic ray tracer, used by computer graphic artists for the final frame production rendering mainly for architectural and product visualizations. Corona has a free version, and also a commercial release. The last couple of years they attracted thousands of users, and a lot of attention in the architectural visualization industry. So that is the reason why we want to take a closer look and spot some light on the capabilities and the workflow when it comes to rendering architecture visualizations with 3DS MAX and the Corona render engine. [Read more…] about Tutorial: Lightning Interior Scene with 3DS MAX and Corona Renderer

Filed Under: Tutorials

NEW: Graphics for Floor Plan Views and Site Plans – Free Download and 50% Discount

Top-View-Trees-Plants_Launch-Week

This week we celebrate the product launch of our four new collections: TopView Trees, TopView Plants 01, TopView Plants 02 sowie der TopView Flowers.

During this specail week we give a way a nice Free Download and in addition you can get all the new four collections with a special 50% discount – only this week! Check it out! [Read more…] about NEW: Graphics for Floor Plan Views and Site Plans – Free Download and 50% Discount

Filed Under: General

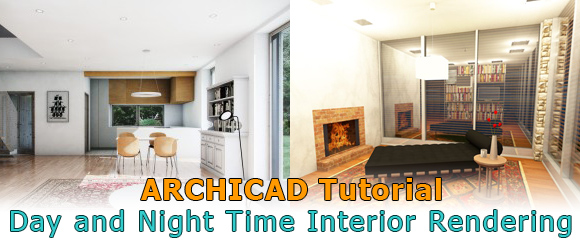
ARCHICAD Tutorial: How to Render an Interior Scene With CineRender?

ARCHICAD Tutorial for Architecture Rendering Daylight Night Time

Basic Tips to Render your Architectural Scenery with ARCHICAD

In this archicad tutorial we want to take a look at the 3D modelling and rendering software by Graphisoft and which settings can be used to create architecture visualization of a day and a night time interior scenery.

We are using the latest versions (18 or 19) of ARCHICAD for rendering here. These versions are not so complicated to use, even if you are not skilled BIM modeler, and have a settings tool which is easy to use and modify.

Firstly, it is important to speak about some general rules, which are not directly connected to the direct render setting, but still make a huge impact on the final product. [Read more…] about ARCHICAD Tutorial: How to Render an Interior Scene With CineRender?

Filed Under: Tutorials Tagged With: ARCHICAD, Cinerender, Tutorial

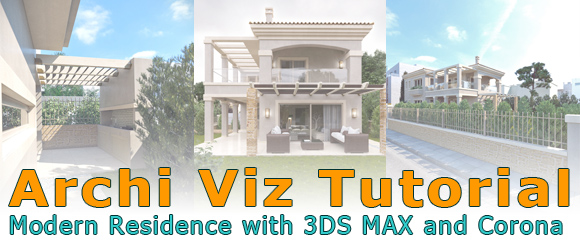
Architectural Visualization Tutorial: Modern Residence with 3DS MAX + Corona Renderer

Tutorial-3d-Architecture-Visualization-3ds-MAX-Corona-Render-Engine

In this tutorial Apostolos from Greece will show us his workflow for an architecture visualization project with 3DS MAX and the free Corona Renderer which creates pretty good photorealistic renderings. You should check it out!

Background of this architectural rendering job

In this tutorial we will try to go through the basic steps of architectural visualization using one of our recent projects. The client requested to create a number of still visuals of a new modern-classic private residence with a big lawn garden, placed in Athens, Greece.
We had a very tight deadline so when we finished the project and delivered the stills (clear sky shots), we had the time and the chance to work further on our project to improve the overall quality and play around with different setups (cloudy mood and night shots). I want to share with you the different steps as well as the lessons learned in this project. [Read more…] about Architectural Visualization Tutorial: Modern Residence with 3DS MAX + Corona Renderer

Filed Under: Tutorials Tagged With: 3ds MAX, Corona, Tutorial

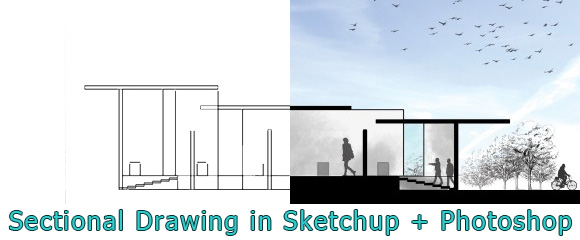
How to Create a Quick Architecture Section Drawing in Sketchup and Photoshop

Sectional-Drawing-Sketchup-Photoshop-Architecture-Tutorial

In this beginner tutorial we want to give you an insight how to create quickly a architecture section drawing in Sketchup for your next and add some visual elements for e.g. a architecture presentation. We use a quite simple model here and go quickly through the steps to give you an idea about the general workflow. We also use and link to various of our free archi-viz graphics so do not miss to get through the steps and grow your own library of graphics for architecture visualization on the side 🙂 Enjoy! [Read more…] about How to Create a Quick Architecture Section Drawing in Sketchup and Photoshop

Filed Under: Tutorials Tagged With: Photoshop, Sketchup, Tutorial

  • « Go to Previous Page
  • Page 1
  • Interim pages omitted …
  • Page 4
  • Page 5
  • Page 6
  • Page 7
  • Page 8
  • Interim pages omitted …
  • Page 21
  • Go to Next Page »

Primary Sidebar

Newsletter Opt-In

Footer

Copyright © 2026 · tonytextures.com · All rights reserved